
Roofing terms
The twelve roof lines All Roof Pricer counts, and the words a roofer and the program share. Each line here is a line on the takeoff, the price and the install ticket.
The twelve roof lines
Every roof is made of these lines. A roof measurement that does not name them is a square-foot number and nothing more; the flashing, the starter, the drip edge and half the labor hang off these lengths.
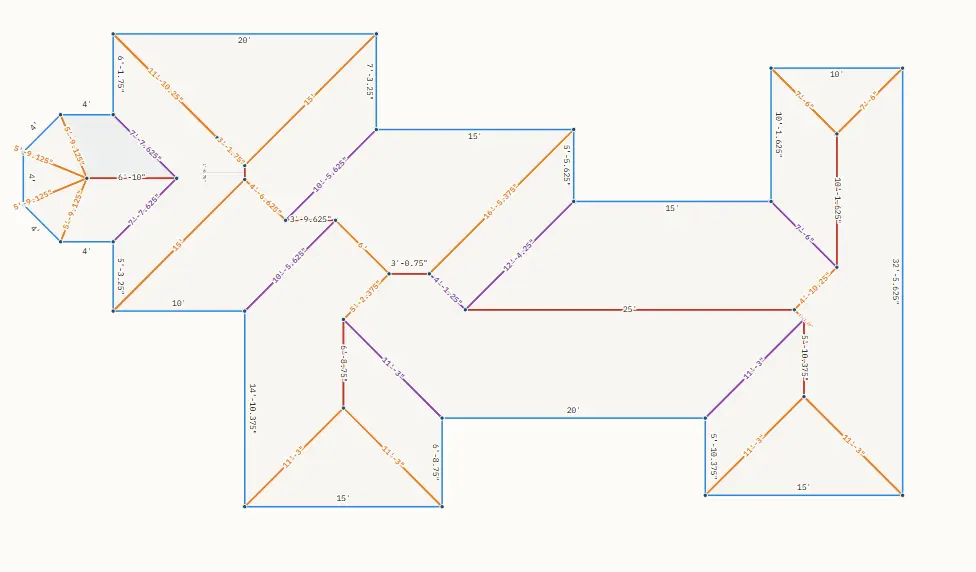
- Ridge
- The level line at the top of a roof where two slopes meet. On a gable roof it runs the length of the building. The ridge gets ridge cap on a shingle roof and a ridge cap flashing on metal.
- Hip
- The sloping line where two roof slopes meet at an outside corner, running from the ridge down to the eave corner. On a mixed-pitch roof the two slopes meet at an angle that is not 45 degrees in plan: a bastard hip.
- Valley
- The sloping line where two roof slopes meet at an inside corner and water runs together. Valleys get valley metal or ice and water shield under the roofing.
- Eave
- The low, level edge of a slope where the roof ends at the gutter line. Drip edge and starter run along the eave. On a traced roof the first eave drawn sits on the ground and every other facet hangs from it.
- Rake
- The sloped edge of a roof at a gable end, running from the eave up to the ridge. Rake trim or drip edge runs along it. A rake with roof on both sides is a gable end wall standing on a lower roof.
- Headwall
- Where the top of a slope runs into a vertical wall, level across the slope. The wall above a dormer face or a popped gable end is a headwall. It gets apron flashing.
- Sidewall
- Where the side of a slope runs along a vertical wall, going up the slope. The walls down each side of a dormer are sidewalls. It gets step flashing on shingles and a sidewall flashing on metal.
- Step
- A step-down: where a higher roof section ends at a lower one along a level line, with a short wall between them. The lower roof gets flashing against the wall.
- Step-up
- The matching line on the upper roof at a step-down, where the higher roof runs out over the lower one. Counted on its own so the upper and lower flashings are both on the ticket.
- Transition
- A pitch break: a level line across a slope where the pitch changes, as where a steep upper roof meets a flatter kick at the eave of a porch or a mansard. The transition is the eave of the slope above it. It gets a transition flashing.
- Clerestory
- A short vertical wall rising out of a roof with another roof above it, usually with windows in it. Counted like a headwall, with the roof above draining onto the roof below.
- Back pan
- The flashing behind a chimney or a wide curb, on the uphill side, where water has to be turned to each side. Also called a cricket flashing when a small saddle is built behind the chimney.
Roof parts and estimating words
- Facet
- One flat plane of a roof, bounded by its own eave, rakes, hips, valleys, ridge or walls. Every roof is a set of facets. All Roof Pricer numbers each facet, measures its area true to the slope, lays roofing on it on its own, and keeps the number until the facet is deleted.
- Pitch
- The slope of a roof, said as inches of rise per 12 inches of run: 4/12, 6/12, 8/12. A 4/12 roof rises 4 inches for every foot it runs. Pitch sets the true length of every sloped line and the true area of a facet.
- Square
- The roofing unit of area: 100 square feet of roof surface. A 2,400 square foot roof is 24 squares. Roofing is bought and labor is quoted by the square.
- Squares to buy
- The squares of product the job needs after the real cuts, not the measured area plus a guessed waste percentage. All Roof Pricer lays every course or panel on every facet, counts the pieces, and sums them.
- Takeoff
- The list of everything a job needs, measured from the drawing: squares of roofing, feet of every roof line, pieces of flashing, bags of fasteners, rolls of underlayment, accessories.
- Plan view
- The roof seen straight down from above, the way an aerial photo or a blueprint shows it. Plan lengths are shorter than the real sloped lengths; the pitch converts between them.
- Bastard hip
- A hip where the two slopes meeting at it have different pitches, so the hip does not run at 45 degrees in plan and the ridge does not sit over the center of the building. The roof geometry engine solves these.
- Dormer
- A small roofed structure rising out of a slope, with a window or a vent. A gable dormer has two slopes and a ridge; a hip dormer has three slopes; a shed dormer has one slope at a flatter pitch. A dormer adds its own eave, rakes and ridge and puts headwall and sidewall flashing on the roof it sits on.
- Pitch break (kick)
- A line across a slope where the pitch changes. A kick is the flatter strip at the eave below a steeper upper roof, common on porches and additions. The line between them is a transition.
- Popped gable (Dutch gable)
- A gable end that stands on top of a hip roof skirt. The gable wall rises inside the rake of the upper roof, and the lower roof runs under the overhang up to that wall as a headwall.
- Pop-top
- A raised section of roof rising out of a larger roof, as over a second-story addition, with its own eaves and walls where it meets the roof below.
- Gable front
- A gable section that pushes out from the main roof and faces forward, as over an entry or a garage, with its ridge running into the main slope and valleys down each side.
- Rake overhang
- How far the roof sticks out past a gable end wall along the rake. Where a gable stands on a lower roof, the wall is the rake overhang inside the rake line; All Roof Pricer uses that distance to place the headwall.
- Runout list
- The list of metal panels for the panel machine: every panel length on the job, shortest to longest, with how many of each and the lineal feet. The shop runs the machine from it.
- Cut list by facet
- The metal panel lengths grouped under each facet number, so the installer can check an area at a time. Exported as a CSV with the section, quantity, feet and decimal inches columns a cut list generator reads.
- Panel tolerance
- The small difference in length within which two metal panels count as the same length. A traced print puts the end of a run a hair off, so panels that are one length in the shop come out 13 feet 9 and a quarter, three eighths, a half. Within the tolerance they are one length, cut to the longest.
- Trade notation
- Feet and inches typed the way a roofer says them: 3.2 is 3 feet 2 inches, 7.5.5 is 7 feet 5 and a half inches, a bare number is feet. Never decimal feet.
- Ice and water shield
- A self-sealing underlayment run in valleys, along eaves and around penetrations before the roofing goes on. In All Roof Pricer each roofing type on a job picks its own field underlayment and its own ice and water for the valleys and hips.
- Starter
- The first course along the eave under the field shingles, or the starter strip on a metal roof. Counted by the foot of eave.
- Drip edge
- The metal flashing along the eave and rake that turns water off the edge and into the gutter. Bought in pieces of a set length, so the feet of eave and rake become a count of pieces.
- Pass-through cost
- A job cost charged to the customer at cost with no markup, no commission and no tax: dump fees, permit, delivery, fuel. Added at the end of the price.
- Steep-pitch extra
- An added labor cost per square for roofs at or above a given pitch, for tear-off and for install. Figured on each facet's own pitch so a mixed roof pays only for its steep squares.
- Install ticket
- The one-page sheet for the crew: every material with its quantity, bags of fasteners with piece counts, flashing runs, accessories and labor, with the roofs, pitches and squares at the top.
- Proposal
- The document the customer signs: the roof picture, the company header, the roofing, the warranty, the price and signature lines. No cost detail.
- Report
- In All Roof Pricer plans, one priced roof: the drawing, the takeoff, the material list, the proposal and the install ticket. Revisions of the same roof are free.
See the lines counted
All Roof Pricer marks every one of these lines on the drawing, measures it true to the slope, and carries it to the takeoff, the price and the crew ticket. See how it works, read the FAQ, or start drawing.