
Metal roof panel cut lists from the roof drawing
Lay the panels on every facet, get the runout list for the machine and the cut list by facet for the installer, and hand the shop a CSV. The lengths come off the roof's own geometry, true to the slope.
Short answer: trace the roof, set the panel width, and All Roof Pricer lays every panel on every facet and lists each length and how many to cut. The CSV columns are Section, Qty, Feet, Inches with decimal.
- Panel layout on each facet
- The runout list and the cut list by facet
- The CSV for the panel machine
- Adds, spares and tolerance
- Field-verified lengths
- Questions
Panel layout on each facet
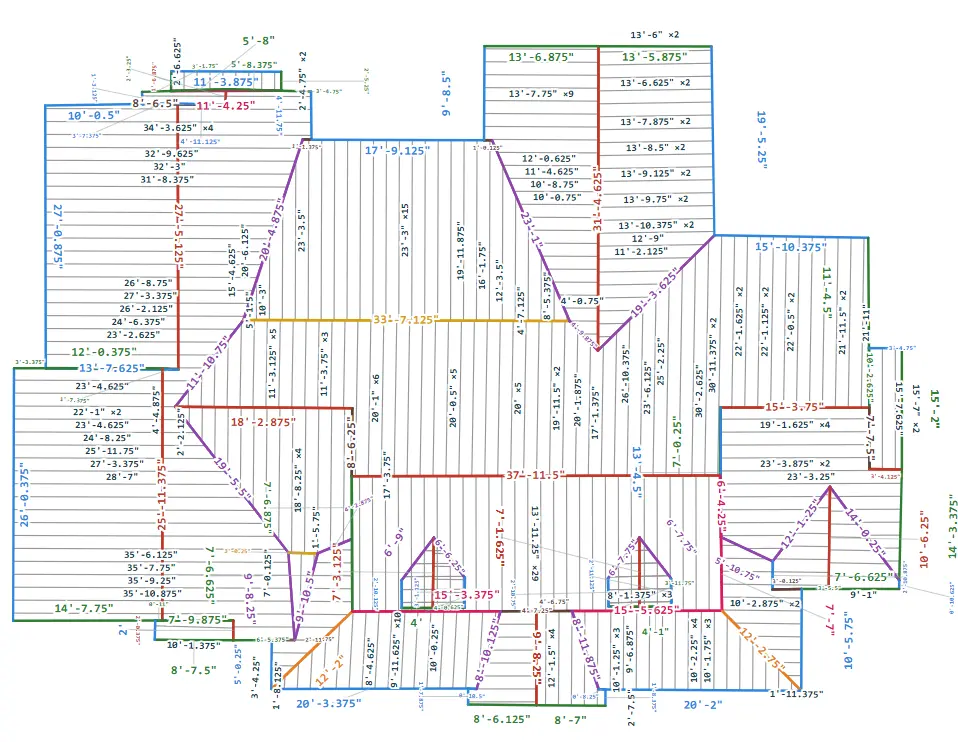
Set the panel width and the program lays panels across each facet from one edge to the other. Each panel runs from the eave up to whatever it meets: the ridge, a hip, a valley, a headwall or a pitch break. The length is measured on the slope from the facet's own three-dimensional plane, so a 4/12 kick and the 8/12 upper above it each get their own lengths. A facet that hosts a dormer is laid around it: a panel the dormer takes whole becomes two pieces, and a panel that runs past the dormer unbroken is one full-length panel, notched.
The runout list and the cut list by facet
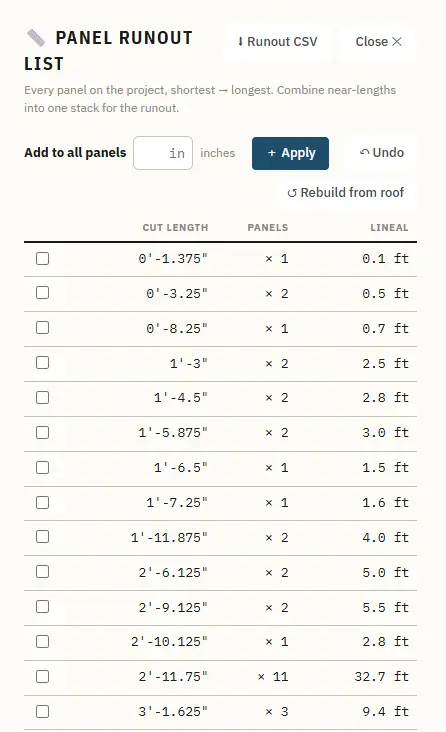
The runout list pools every panel on the job into one list by length, with the count of each and the lineal feet, plus the project total. The cut list by facet keeps the lengths under each facet number, so an installer standing on facet 7 can check facet 7. Lengths are in feet and inches to the eighth. Both lists follow the drawing: fix an eave or change a pitch and rebuild from the roof.
The CSV for the panel machine
Both lists download as a CSV in the shape a cut list generator reads:
Section,Qty,Feet,Inches with decimal
7,4,14,8.625
7,2,9,1.625
8,6,12,3.5
The Section column is the facet number on the cut list by facet and blank on the pooled runout list. Rows run longest first with the spare panels last. No title line, no totals row, nothing the machine has to skip.
Adds, spares and tolerance
- Panel tolerance. Two panels within the tolerance you set are one length, cut to the longest. A traced print puts a run end a hair off; the tolerance keeps the shop from cutting three lengths that should be one.
- Add to all panels. Type inches once and every panel in the lists and the CSV grows by that much. The add is a dated record on the job; the drawing stays as drawn.
- Add extra panels. A count of spares at a typed length, usually the longest on the job, goes to the end of the list and the CSV.
- Facet numbers keep. A facet keeps its number until it is deleted, so the cut list and the drawing name the same facet all the way through the job.
Field-verified lengths
When the crew measures and the eave is three feet longer than the plans said, type the field number on the verified lengths map. A typed number is the truth from then on. A longer level line, eave, ridge or pitch break, widens that facet in the layout, so a 16-inch panel count goes up by the panels that eave really needs. The runout list, the cut list by facet, the CSV, the areas and the price all follow. The printout carries a Lengths Verified stamp with the date, the count of changes, the inches added to every panel and the extra panels. The drawing itself never changes, so it stays the proof of what the plans said.
Flashing goes the same way: add or remove a typed length of any flashing type on the job and the takeoff and the price carry it.
Questions
What is a metal roof panel cut list?
A cut list is the list of every panel length a metal roof needs, with how many of each, that the shop runs the panel machine from. All Roof Pricer makes two: the runout list for the whole job, shortest to longest, and the cut list by facet, so the installer can check one area at a time.
How does the program figure panel lengths?
Each facet is built in three dimensions from the drawing and its pitch. Panels are laid across the facet at the panel width you set, and each panel runs from the eave to the ridge, hip, valley or wall it meets, true to the slope. A panel that runs past a dormer unbroken is one notched panel; a panel the dormer takes whole is two pieces.
What is the panel tolerance for?
A traced print puts the end of a run a hair off, so panels that are one length in the shop can come out 13 feet 9 and a quarter, three eighths and a half. Panels within the tolerance you set count as one length, cut to the longest.
What format is the CSV?
One header line, Section, Qty, Feet, Inches with decimal, then one row per length, longest first, spares last. Section is the facet number on the cut list by facet and blank on the pooled runout list. A cut list generator or a spreadsheet reads it as is.
Can I add inches to every panel or add spare panels?
Yes. Add to all panels puts a typed number of inches on every panel in the lists and the CSV, with a dated record of the add. Add extra panels adds a count of spares at a typed length to the end of the list. The drawing stays as drawn.
What if the field measurements differ from the plans?
Type the field numbers on the verified lengths map. A typed length is the truth from then on: the panel lists, the CSV, the areas and the price follow it, and the printout carries a Lengths Verified stamp with the date and the changes. The drawing stays as the proof of what the plans said.
The roofing terms page defines the lines the panels run to. The rest of the program is on the roof estimating page and how it works.